How to Integrate Smart Building Systems: A Practical Guide
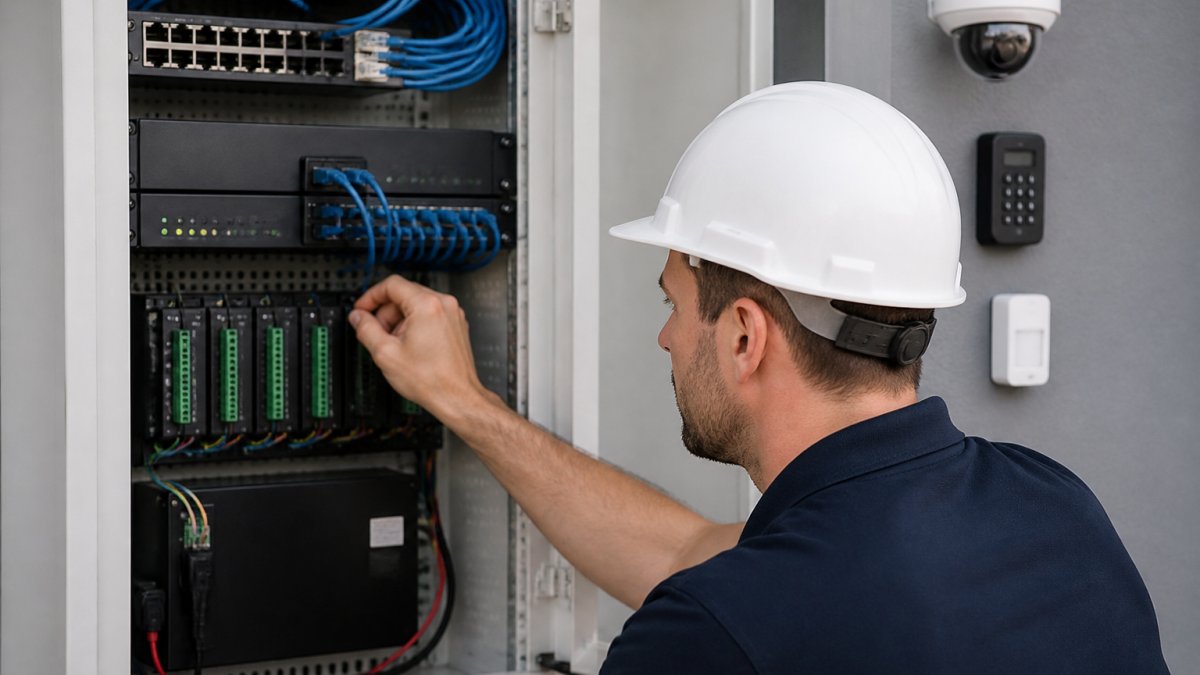
To integrate smart building systems, start by mapping your existing infrastructure. Identify all connected devices, network equipment, access control systems, HVAC controls, lighting, security cameras, and fire alarm systems currently in place.
Table of Contents
- Assess Your Current Building Infrastructure and Define Integration Goals
- Plan Your Smart Building Systems Integration Strategy
- Address Building Automation System Integration and Interoperability
- Implement Smart Building Network Security and Data Protection
- Ensure Building Systems Interoperability Across Connected Devices
- Deploy Your Smart Building Platform and Configure Automation Workflows
- Commission, Test, and Establish Ongoing Support for Long-Term Performance
- Frequently Asked Questions
Last Updated: October 11, 2026
Assess Your Current Building Infrastructure and Define Integration Goals
Document the age, condition, and communication protocol of each system. Note which are proprietary and which use open standards, this baseline is essential for planning.
Define your priorities: energy efficiency, security, occupant comfort, or operational visibility. Your goals shape every decision that follows.
Plan Your Smart Building Systems Integration Strategy
A phased approach reduces risk and manages cost. Most successful projects start with one subsystem, then expand. Choosing the sequence requires balancing upfront costs, expected payback, operational impact, and strategic goals.
Define Your Integration Priorities Using a Cost-Benefit Framework
HVAC integration typically offers the fastest payback (heating and cooling account for 40-50% of energy use). Lighting offers moderate savings (10-15%). Access control delivers security benefits but lower energy savings. Your sequence should reflect both strategic goals and financial constraints.
Start by estimating the cost and benefit of integrating each major subsystem:
- HVAC integration cost: $15,000-$50,000 depending on building size and system complexity. Expected annual energy savings: 10-20% of HVAC operating costs. For a 50,000-square-foot building with annual HVAC costs of $100,000, that's $10,000-$20,000 per year. Payback period: 1-3 years.
- Lighting integration cost: $8,000-$25,000 (sensors, controls, platform integration). Expected annual energy savings: 15-30% of lighting costs. For a building with $50,000 annual lighting costs, that's $7,500-$15,000 per year. Payback period: 1-2 years.
- Access control integration cost: $5,000-$20,000 (readers, controllers, platform integration). Expected benefits: improved security, faster emergency response, audit trails. Direct energy savings: minimal. Payback is operational and security-focused, not financial.
- Occupancy and environmental sensors cost: $10,000-$30,000 (sensors, network infrastructure, analytics platform). Expected benefits: occupant comfort data, space utilization insights, targeted HVAC and lighting control. Payback period: 2-4 years, depending on how aggressively you use occupancy data to optimize operations.
Request detailed quotes from three integration vendors for your specific building before committing.
Sequence Integration Phases by Payback and Operational Risk
Use this framework to decide your integration order:
-
Phase 1 (Months 1-3): Quick-win systems with short payback. Start with HVAC monitoring or lighting integration. These pay for themselves within 1-3 years and have lower technical risk than critical systems.
-
Phase 2 (Months 4-6): Security and access control integration. Add access control once your team is comfortable with the platform. It delivers security and operational benefits (faster emergency response, better audit trails).
-
Phase 3 (Months 7-12): Advanced analytics and optimization. Add occupancy sensors, environmental monitoring, and advanced analytics. Implement sophisticated workflows like "adjust HVAC based on real-time occupancy and weather forecast."
-
Phase 4 (Year 2+): Specialized systems. Integrate parking management, EV charging, or water management as budget allows.
Account for Hidden Costs and Contingency
Integration projects frequently exceed budget due to hidden costs:
- Network infrastructure upgrades: Budget $20,000-$100,000 for upgrades in older buildings.
- Legacy system replacement or gateway costs: Proprietary systems may require replacement sooner than planned.
- Staff training: Budget 40-80 hours per person.
- Contingency buffer: Add 20-30% for unexpected issues.
A realistic budget for a mid-sized building integrating HVAC, lighting, and access control over 12 months is $80,000-$200,000 including all phases, training, and contingency.
Establish a Written Integration Plan and Timeline
NIST building automation guidelines recommend documenting your integration plan in writing before any installation begins. Your plan should include:
- A list of systems to integrate in each phase, with justification for the sequence.
- Cost estimates and expected payback for each phase.
- A timeline with start and end dates for each phase, including testing and commissioning.
- Roles and responsibilities (who owns the project, who approves changes, who manages vendors).
- Success criteria (e.g., "HVAC energy consumption decreases by 15% within 6 months of Phase 1 completion").
- Risk mitigation (what could go wrong, and how will you handle it).
This plan protects your facility and ensures all stakeholders, facilities management, finance, IT, security, understand the scope, cost, and timeline before work begins.
Address Building Automation System Integration and Interoperability
Your building automation system coordinates HVAC, lighting, access control, and security into one platform.
Assess Your Current System Protocols
Document the communication protocol each subsystem uses: BACnet (HVAC and building controls), Modbus (industrial and legacy systems), MQTT (IoT messaging), KNX (European standard), or proprietary vendor protocols. Your building likely has a mix.
Check equipment documentation or contact the original installer. Ask: "What protocol does this system use?" and "Does it support open standards?" Record the protocol name, version, and API capability.
Identify Compatibility Gaps and Gateway Requirements
Map which systems can communicate directly. BACnet devices talk to other BACnet devices; Modbus to Modbus. A BACnet HVAC system cannot natively communicate with a Modbus lighting controller, you need a bridge.
Common compatibility issues include: legacy proprietary systems requiring vendor-specific gateways; mismatched data formats (Celsius vs. Fahrenheit, binary vs. numeric occupancy); network isolation requiring serial-to-IP converters; and authentication gaps requiring middleware for encryption.
Evaluate Gateway and Middleware Solutions
If your building has incompatible protocols, you have three options:
-
Replace the legacy system if equipment is near end-of-life.
-
Deploy a protocol gateway ($2,000-$10,000) to translate between protocols and preserve existing equipment.
-
Use a middleware platform (Node-RED, Ignition, or cloud-based IoT) to ingest multiple protocols, normalize data, and expose a unified API. This is more flexible but requires more technical expertise.
Test Interoperability Before Full Deployment
Run a small pilot with 10-20% of your building first. Confirm that data flows correctly, automation workflows trigger as expected, no data is lost during translation, and latency doesn't break time-sensitive workflows.
Building Automation and Control Networks Association standards define interoperability requirements and certified products that help you evaluate whether systems will integrate smoothly. The BACnet Device Directory lists certified devices and their capabilities.
Implement Smart Building Network Security and Data Protection
Network security becomes critical when you connect HVAC, access control, cameras, and occupancy sensors to a central platform. Each connected device is a potential entry point for attackers. Your network must isolate these systems from general office Wi-Fi and implement authentication at every level.
Segment your building network: keep operational technology (HVAC, lighting, access control) separate from IT systems. Use firewalls to control traffic between segments and require multi-factor authentication for remote access.
Encrypt all data in transit and at rest. Access control logs and occupancy patterns reveal when buildings are empty, making this data valuable to attackers.
Update firmware and software quarterly at minimum. Coordinate updates with your integration team to avoid disrupting operations.
Cybersecurity and Infrastructure Security Agency building security guidance provides specific recommendations for protecting building automation systems from common attacks.
Ensure Building Systems Interoperability Across Connected Devices
Interoperability means your smart building platform understands data from every connected device. An occupancy sensor in Conference Room A should communicate with the HVAC system to adjust temperature. A motion detector should trigger lighting in the hallway. Access control logs should feed into your security analytics dashboard.
This requires standardized data formats. When one system sends temperature as Celsius and another expects Fahrenheit, the integration fails silently. Define data standards before deployment. Specify units, time formats, data ranges, and naming conventions for every data point.
Test each connection individually before enabling automation workflows. Confirm that a lighting sensor actually triggers the lights. Verify that access control data appears in your analytics platform within seconds, not hours. Document any delays or failures.
Plan for device expansion. Your initial integration might include 50 sensors. Within two years, you may add 200 more. Design your network and platform to scale. Avoid proprietary solutions that max out at a fixed number of devices.
Deploy Your Smart Building Platform and Configure Automation Workflows
Deployment is where your planning becomes operational reality. Your integration team installs the central platform, connects all devices, and configures how systems communicate. This phase typically takes two to four weeks for a mid-sized building.
Start with basic automation workflows. A simple rule: "If occupancy is zero and it's after 6 PM, lower HVAC to 62°F." This saves energy without disrupting operations. Gradually add complexity as you confirm each workflow works correctly.
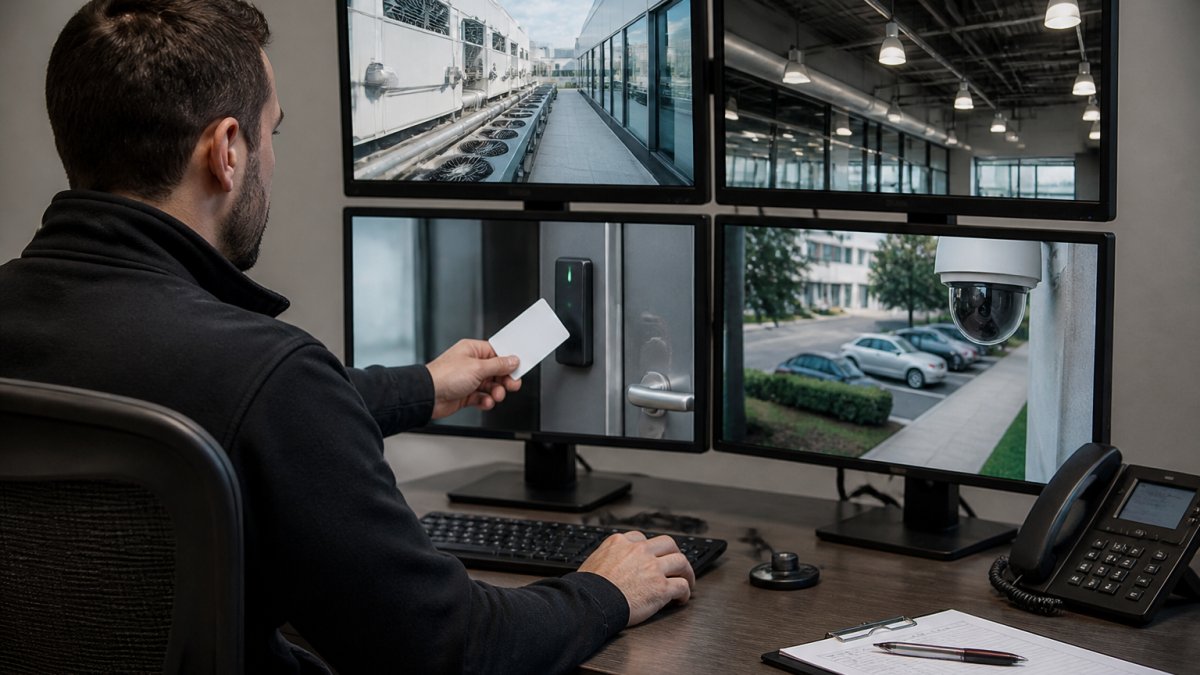
Configure real-time monitoring dashboards. Your facilities team needs to see building performance at a glance. Display current occupancy, energy consumption, system status, and any alerts. When something goes wrong, your team should know immediately.
Test automation workflows in simulation before activating them in your building. Most platforms allow you to run a workflow against historical data to see what would have happened. This catches logic errors before they affect occupants.
Commission, Test, and Establish Ongoing Support for Long-Term Performance
Commissioning is the final verification that your efforts to integrate smart building systems work as designed. Your integration team runs comprehensive tests: Does occupancy detection accurately count people? Does HVAC respond to temperature setpoints?
Document the results. Create a commissioning report that lists every test, its result, and any issues found. This becomes your baseline for future troubleshooting. If the system behaves differently six months from now, you can compare against this baseline.
Establish ongoing support before deployment ends. Who responds when a sensor fails? How quickly will your team replace it? What's the escalation path if multiple systems go down?
Train your facilities team. They need to understand how to monitor the system, respond to alerts, and perform basic troubleshooting. Provide documentation and schedule hands-on training sessions. A well-trained team catches problems early and prevents small issues from becoming costly failures.
Schedule regular reviews. Every quarter, analyze your building's performance data. Are automation workflows delivering the energy savings you expected? Are occupants comfortable? Are there security incidents or access control failures? Use this data to refine your integration and address emerging issues.
Integrating smart building systems requires careful planning, technical expertise, and ongoing commitment. We handle everything from initial assessment through long-term support, ensuring your systems work together reliably. Our certified team designs secure, interoperable solutions that enhance building performance and occupant experience.
Frequently Asked Questions
How do you integrate smart building systems without major rewiring?
Modern smart building integration uses wireless protocols and network connectivity to connect existing HVAC, lighting, access control, and security systems without extensive infrastructure changes. A phased approach lets you integrate one subsystem at a time, starting with Wi-Fi coverage and IoT sensors, then adding centralized management software. Your facility manager can prioritize which systems to integrate first based on operational needs and budget, minimizing disruption.
What protocols and standards ensure building systems interoperability?
Building systems interoperability relies on open APIs, BACnet, Modbus, and MQTT protocols that allow HVAC, lighting, access control, and security systems to communicate across a unified platform. When selecting a smart building platform, verify it supports the protocols your existing equipment uses. This prevents system silos and ensures real-time data flows between subsystems, enabling true automation and analytics.
What are the main security risks when connecting building systems?
Connected IoT devices and sensors create network entry points if not properly secured. Key risks include unauthorized access to access control systems, interception of occupancy data, and compromise of fire alarm or security feeds. Mitigate these by implementing network segmentation, strong authentication, encrypted data transmission, regular firmware updates, and monitoring for anomalies. Work with a certified team familiar with healthcare-grade or institutional-level security requirements.
How long does it take to commission and test integrated smart building systems?
Commissioning typically takes 2-4 weeks depending on building size, number of subsystems, and complexity. This phase includes verifying each connected device, testing automation workflows, validating real-time data collection, and ensuring fault detection works correctly. Thorough testing prevents operational issues post-deployment. After go-live, ongoing support and monitoring catch performance gaps and optimize system efficiency over time.
- Hits: 9