Low-Voltage Wiring for Commercial Buildings: A Complete Guide
Low-voltage wiring for commercial buildings is the infrastructure that powers everything except the primary electrical system. It carries signals and power at 50 volts or less, handling data, communications, security, fire safety, and building automation.
Table of Contents
- What Is Low-Voltage Wiring and Why It Matters for Commercial Buildings
- Low-Voltage Wiring Code Requirements and Compliance
- Commercial Structured Cabling: The Foundation of Building Connectivity
- Design, Capacity Planning, and Cable Pathways
- Low-Voltage Cable Testing and Commissioning
- Low-Voltage Wiring Maintenance and System Upgrades
- Costs, Lifecycle Planning, and ROI
- Frequently Asked Questions
Last Updated: October 12, 2026
What Is Low-Voltage Wiring and Why It Matters for Commercial Buildings
The difference between low-voltage and standard electrical wiring is fundamental. Standard wiring delivers high-powered electricity to lights, HVAC systems, and equipment. Low-voltage wiring carries information and control signals.
Why does this matter for your facility? Low-voltage systems have become the nervous system of modern commercial buildings. They handle Wi-Fi connectivity, security camera feeds, access control badges, fire alarm signals, VoIP telephone systems, and increasingly, building automation that controls lighting and HVAC.
At Dalcorp Solutions Inc, we've designed and installed low-voltage infrastructure for commercial properties across Chicagoland for over 25 years. The systems that work best are those planned from the start with future growth in mind, installed to code, and tested thoroughly before handoff.
Low-Voltage Wiring Code Requirements and Compliance
Low-voltage wiring for commercial buildings must comply with the National Electrical Code (NEC) and local building codes, which vary by jurisdiction. The NEC treats low-voltage systems seriously because improper installation can create fire hazards, even though the voltage itself is low.
Key compliance requirements include:
- Separation from high-voltage wiring: Low-voltage cables cannot run in the same conduit, raceway, or cable tray as standard electrical wiring unless they are specifically rated for mixed use. This separation prevents interference and reduces fire risk.
- Firestopping and containment: Where cables pass through fire-rated walls or floors, they must be firestopped with approved materials to maintain the fire rating of the wall assembly.
- Cable ratings and jacket materials: Cables must be rated for their environment (plenum-rated in air handling spaces, riser-rated in vertical runs, general-purpose in standard spaces).
- Grounding and bonding: Structured cabling systems must include proper grounding to prevent electrical shock and signal interference.
- Permits and inspection: Most jurisdictions require permits for commercial low-voltage installations. Inspectors verify that the work meets code before the system goes live.
Many facility managers underestimate the inspection requirement. Building officials have authority to reject installations that don't meet code, which can delay your project by weeks. Working with installers who understand local code, and who have relationships with inspectors, avoids costly rework.
Commercial Structured Cabling: The Foundation of Building Connectivity
Structured cabling is the organized backbone of all low-voltage systems in a commercial building. It's a standardized approach to installing cables, connectors, and termination points so that network, security, and communications systems can all operate reliably from the same infrastructure.
Network Infrastructure and Data Cabling
Network infrastructure in commercial buildings typically uses Category 6 (Cat 6) or Category 6A (Cat 6A) Ethernet cabling. Cat 6 supports gigabit speeds (1 Gbps) and is the industry standard for most commercial applications.
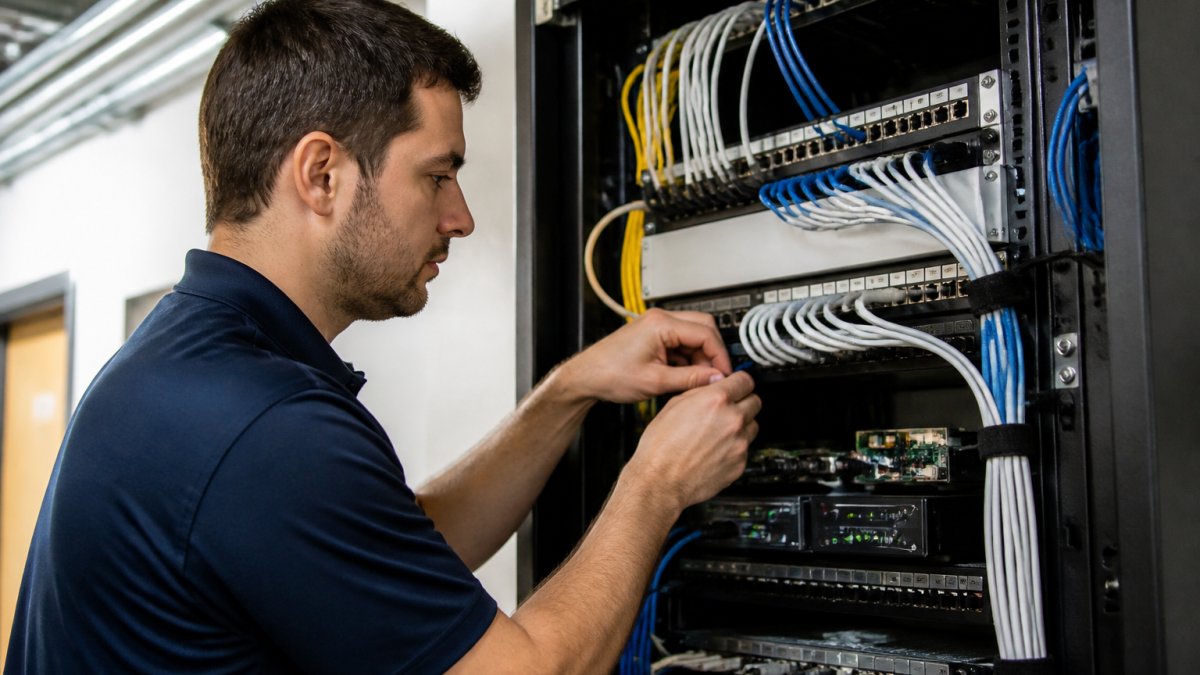
The cabling runs from a main distribution frame (MDF) in a central location, often a server room or telecom closet, to intermediate distribution frames (IDFs) on each floor. From there, individual runs go to wall outlets where devices connect.
Proper cable management is critical. Cables must be organized in cable trays, conduits, or raceways with adequate spacing. Overcrowded cable runs can trap heat, degrade signal quality, and make troubleshooting impossible. In commercial buildings, the rule is straightforward: if you can't easily identify and trace a cable, the installation is poorly done.
Wi-Fi access points supplement the wired network, extending coverage to areas where running cables isn't practical. Placement and power levels must be planned carefully to avoid dead zones, gaps where signal strength drops below usable levels. This is where many installations fail.
Security, Access Control, and Surveillance Systems
Security systems in commercial buildings now integrate multiple technologies. Access control systems manage who enters which areas using badges, keypads, or biometric readers. Video surveillance provides continuous monitoring and incident recording. Intrusion detection sensors protect entry points and sensitive areas.
Modern access control uses network-based systems that communicate over Ethernet. Each reader (badge scanner or keypad) connects back to a controller via structured cabling. This approach offers flexibility: you can add readers, change access rules, and monitor activity from a central management console.
Security cameras have evolved dramatically. High-definition IP cameras transmit video over Ethernet, eliminating the need for separate coaxial cable runs. A single Cat 6 cable carries both power (via Power over Ethernet, or PoE) and video data. This simplifies installation and reduces the cable count in your pathways.
The challenge with security systems is that they're often installed years apart. An access control system installed in 2018 may use a different protocol than cameras added in 2024. Integration requires planning and sometimes translation devices.
Fire Alarm, Communications, and Building Automation
Fire alarm systems are life-safety critical and heavily regulated. They include manual pull stations, heat and smoke detectors, alarm bells or strobes, and a central control panel. All components connect via low-voltage wiring that must be installed to exacting standards.
Fire alarm circuits often use dedicated cable, not shared with other systems, because reliability is non-negotiable. If a power surge damages your network cable, it's an inconvenience. If it damages a fire alarm circuit, it's a code violation and a liability. Proper separation and grounding prevent this.
VoIP telephone systems have replaced traditional phone lines in most modern commercial buildings. They operate over your Ethernet network, so the same structured cabling that carries data also carries voice. This integration reduces infrastructure costs and simplifies moves and changes.
Building automation systems (BAS) control lighting, HVAC, and other building systems. Occupancy sensors trigger lighting adjustments. Thermostats communicate with HVAC equipment. Smart controls reduce energy consumption and improve occupant comfort. All of this depends on low-voltage wiring and network connectivity.
Design, Capacity Planning, and Cable Pathways
Designing low voltage wiring for commercial buildings requires thinking beyond today's needs. How many network outlets will you need in five years? Where will security cameras be added?
Capacity planning means oversizing your cable pathways and conduit. If you fill 80% of your available conduit space today, you have no room for growth.
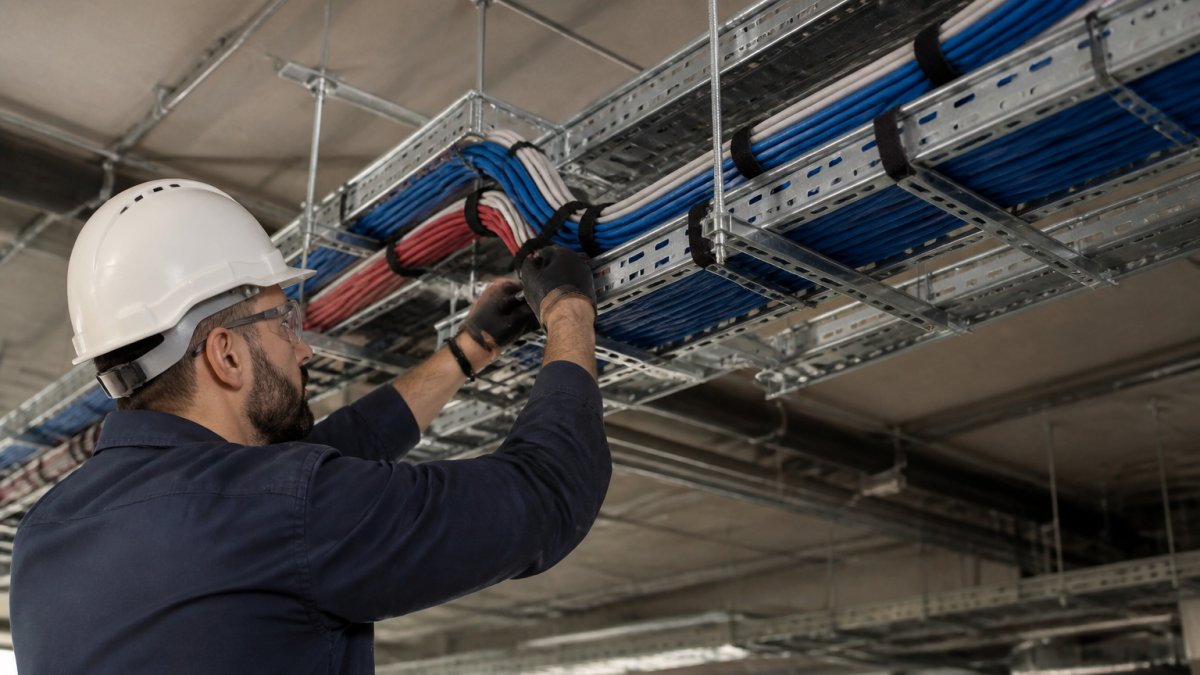
Cable pathways in commercial buildings include ceiling-mounted cable trays, in-wall conduit, underfloor ducts, and surface-mounted raceways. Each has trade-offs. Cable trays are easy to work in but visible in open ceilings. Conduit protects cables but is harder to add to later.
Separation between low-voltage and high-voltage systems is non-negotiable. Where cables must cross, they should cross at right angles, not run parallel. Where they share a pathway, physical barriers or shielded cable prevents interference.
Low-Voltage Cable Testing and Commissioning
Before you activate any low-voltage system, it must be tested and certified. This isn't optional, it's a code requirement and a practical necessity.
Cable testing verifies that each run meets performance standards. For Ethernet cabling, this means testing for proper termination, continuity, and signal integrity. A certified technician uses a cable tester that sends signals down the wire and measures the response.
Structured cabling systems should be tested to Category 6 or Category 6A standards, depending on the cable installed. These standards define acceptable levels of crosstalk, attenuation, and other signal characteristics.
Commissioning extends beyond cable testing. It means verifying that all systems work together as designed. Access control readers communicate with the controller. Security cameras record to the NVR. Phones ring properly. Wi-Fi coverage reaches all areas. Building automation responds to sensor inputs.
Commissioning is a critical phase of the total project timeline. It's the phase where problems surface, and it's where inexperienced installers often rush.
Low-Voltage Wiring Maintenance and System Upgrades
Once installed, low-voltage systems require ongoing maintenance. This includes monitoring for failures, replacing damaged cables or connectors, and upgrading components as technology evolves.
Common maintenance tasks include:
- Cable inspection: Periodically check cable runs for damage, especially in areas with heavy foot traffic or equipment movement.
- Connection verification: Loose connections degrade signal quality. Tightening connectors and re-terminating cables prevents intermittent failures.
- Software updates: Network switches, access control systems, and cameras all run firmware. Keeping firmware current ensures security and functionality.
- System documentation: Maintain accurate records of cable runs, termination points, and system configurations. This documentation is invaluable when troubleshooting or planning upgrades.
Upgrades become necessary as technology advances. A Wi-Fi system installed in 2018 may no longer meet performance standards in 2026. Adding new security cameras requires network bandwidth planning. Expanding access control to new areas requires additional readers and cabling.
The key to manageable upgrades is designing for growth from the start. If your original installation left 40% of conduit capacity unused and your network supports additional switches, upgrading is straightforward. If you're at capacity, upgrades mean ripping out old cables to make room for new ones, expensive and disruptive.
Costs, Lifecycle Planning, and ROI
Low-voltage system costs vary widely based on building size, system complexity, and local labor rates. A small office building might spend a few thousand dollars on basic structured cabling and Wi-Fi.
The cost structure typically breaks down as:
- Materials: Cables, connectors, equipment, and hardware. Quality materials cost more but last longer and perform better.
- Labor: Installation, testing, and commissioning. Experienced installers cost more but work faster and produce higher-quality results.
- Design and engineering: Proper planning upfront prevents costly mistakes later.
- Future upgrades: Budget for technology changes over the system's lifecycle.
Return on investment comes from several sources. Reliable network connectivity supports business operations and reduces downtime. Security systems reduce theft and liability. Building automation reduces energy costs. Access control improves security and operational efficiency. These benefits compound over time.
Lifecycle planning means thinking in terms of years, not months. A low-voltage system has a significant lifespan before major components need replacement. Planning for upgrades keeps the system current without requiring complete replacement.
Dalcorp Solutions Inc helps commercial property owners and facility managers plan low-voltage systems that balance upfront cost with long-term value. We design systems with growth in mind, install to code, and commission thoroughly.
Low voltage wiring for commercial buildings is complex infrastructure that demands professional design, installation, and commissioning.
Frequently Asked Questions
What voltage levels define low-voltage wiring in commercial buildings?
Low-voltage wiring typically operates at 50 volts or less, with common levels including 12V, 24V, and 48V. This contrasts with standard electrical wiring at 120 volts or 240 volts. The National Electrical Code (NEC) defines extra-low-voltage (ELV) systems as those operating below 50 volts, which covers most commercial security, networking, and communications infrastructure. Exact thresholds vary by system type and application.
What low-voltage wiring code requirements apply to commercial installations?
Commercial low-voltage installations must comply with the National Electrical Code (NEC) Article 725 for Class 2 and Class 3 circuits, Article 800 for communications, and Article 830 for network-powered broadband systems. Local building codes may impose additional requirements. Installations typically require permits, inspections, and documentation. Fire-rated buildings demand firestopping at penetrations. Working with licensed installers ensures compliance and protects insurance coverage.
How do you test low-voltage wiring after installation?
Testing low-voltage cable involves continuity checks, insulation resistance tests, and signal performance verification. Ethernet cabling is tested to Cat 6 or Cat 6A standards using certified testers that measure attenuation, near-end crosstalk, and return loss. Security and fire alarm systems require functional testing of all circuits and devices. Commissioning includes documentation of all test results and certification of compliance. Professional testing ensures systems meet performance specifications before handover.
What systems use low-voltage wiring in commercial buildings?
Common low-voltage systems include structured cabling for Ethernet and Wi-Fi networks, security cameras and surveillance, access control and entry systems, fire alarm and life-safety systems, VoIP and communications infrastructure, building automation and control systems, audio and video systems, and lighting controls. Each system may require separate cable runs with specific routing and separation requirements to prevent interference and maintain code compliance.
How often should commercial low-voltage cabling be inspected and maintained?
Annual inspections are recommended for most commercial low-voltage systems, with more frequent checks for high-traffic areas or systems supporting critical operations. Maintenance includes checking cable routing, verifying connections, testing performance, and documenting any degradation. Environmental factors like temperature, humidity, and physical damage can affect system reliability. Regular maintenance prevents downtime and extends system lifespan, making it a cost-effective investment.
Do low-voltage wiring installations require permits and licensed electricians?
Yes, commercial low-voltage installations typically require permits and inspections, particularly for fire alarm, security, and communications systems. While low-voltage work does not always require a full electrician license, many jurisdictions require licensed installers or certified technicians. Code compliance, insurance requirements, and system warranty coverage often depend on professional installation. Hiring licensed, insured contractors protects your building and ensures systems meet all regulatory standards.
- Hits: 6